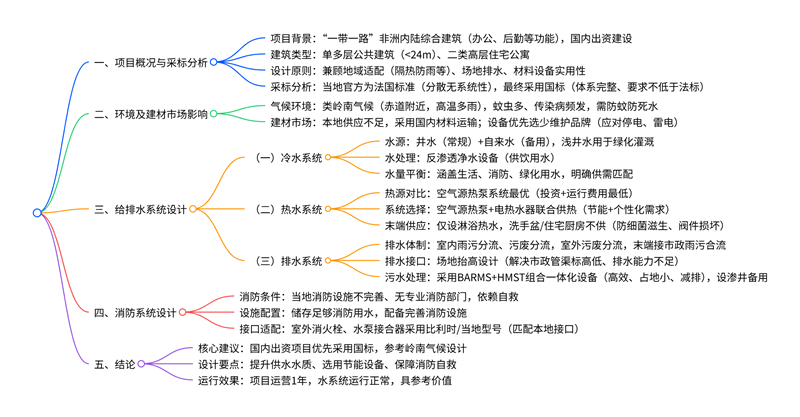
This project involves a comprehensive facility for personnel working in an inland African country under the "Belt and Road Initiative," incorporating office, logistics, accommodation, and recreational functions. In the absence of local unified standards or technical regulations, the project adopted Chinese national standards, as it was funded by a Chinese entity. Given that the local climate resembles that of the Lingnan region in China—and considering the limited availability of local municipal data—the water supply and drainage systems were designed based on the climatic characteristics of the Lingnan region. Furthermore, a detailed analysis was conducted, taking into account local municipal infrastructure, fire safety requirements, climatic conditions, safety considerations, and transportation logistics, to implement appropriate domestic water supply and drainage systems as well as fire suppression systems.
Cite this article: Guo Jinjun, Li Wenzong, Jia Kaiyue. Analysis of Building Water Supply and Drainage Design in Regions with Lingnan-like Climates [J]. Water & Wastewater Engineering, 2026, 52(2): 106-112.
I. Project Overview and Standard Selection Analysis
1.1 Brief Introduction to Project Functions and Design Principles
The administrative office buildings are single- or multi-story public buildings under 24 meters in height, while the accommodation facilities are classified as Class II high-rise buildings (residential apartments). The project aims to showcase China's stature as a major nation by integrating Chinese elements with local characteristics, creating architecture and an environment that are contemporary yet imbued with Chinese cultural and aesthetic sensibilities. Full consideration has been given to the local climate—drawing on practices from China's Lingnan region—and the site's topography. The primary design principles are as follows:
① Effectively address regional concerns such as thermal insulation, shading, soundproofing, waterproofing, and pest control;
② Base the site's vertical design on the elevations of surrounding roads and the existing terrain; the elevation difference within the site is minimal, and the design elevation is set slightly higher than that of the surrounding roads;
③ Integrate with the terrain by appropriately increasing site drainage slopes and strategically placing drainage ditches and stormwater sumps to ensure smooth drainage;
④ Select materials and equipment that are advanced, proven, durable, safe, eco-friendly, energy-efficient, easy to operate, and simple to maintain.
1.2 Analysis of Standard Selection
Research indicates that the official standard in the host country is the French standard. However, due to limitations in local management capabilities and economic conditions, the government does not mandate the use of these official standards; the developer may determine the applicable standards based on specific circumstances.
Regarding the plumbing and drainage design, the primary Chinese standard is the *Code for Design of Building Water Supply and Drainage* (GB 50015). This code provides detailed regulations covering indoor and outdoor systems—including domestic water supply, domestic drainage, rainwater, hot water, and drinking water—within the project boundaries, addressing aspects such as water quality, water quantity, hydraulic calculations, system configuration, piping layout, safety, and environmental protection. In contrast, French regulations for plumbing and drainage are dispersed across several key standards, such as *Water Supply Systems and Components Outside Buildings* (NF EN 805), *Specifications for Installations Inside Buildings Conveying Water for Human Consumption* (NF EN 806), and *Gravity Drainage Systems Inside Buildings* (NF EN 12056). Notably, there is no specific standard dedicated to rainwater systems; rainwater management is primarily governed by various regulations, and the overall provisions for plumbing and drainage are fragmented rather than systematic. Regarding fire safety, Chinese standards are organized according to the logic of building fire protection and fire safety systems, with specific codes such as the *Code for Fire Protection Design of Buildings* (GB 50016), *Technical Code for Fire Water Supply and Hydrant Systems* (GB 50974), *Code for Design of Sprinkler Systems* (GB 50084), and *Code for Design of Extinguisher Distribution in Buildings* (GB 50140). In contrast, French fire safety standards emphasize the fire resistance of materials and structures—including standards such as *Fire Classification of Building Materials* (NF P92-507) and *Structural Fire Design* (NF EN 1990)—as well as standards for fire safety systems like *Design of Sprinkler Systems* (NF EN 12845) and *Extinguisher Distribution* (NF S62-010).
As indicated by the titles of the French standards mentioned above, they frequently adopt European (EN) standards directly, resulting in a relative lack of overall systematic coherence. Conversely, after decades of development, Chinese standards have evolved into a comprehensive system; notably, in the realm of engineering construction, they fully meet requirements regarding comfort, safety, energy efficiency, and environmental protection. The primary differences between Chinese and French standards concerning water supply, drainage, and fire safety are summarized in Table 1.
Table 1: Differences in Water Supply, Drainage, and Fire Protection Systems between Chinese and French Standards
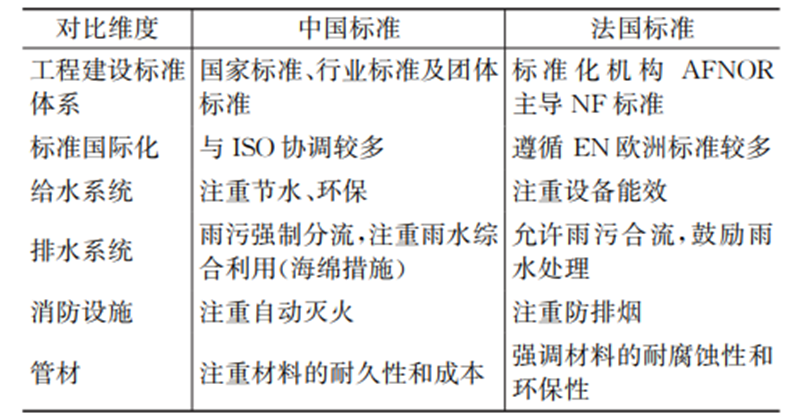
As shown in Table 1, the national standards are generally no less stringent than the French standards. To ensure future structural safety and operational integrity, and to facilitate the design process and communication with the client, the project design adheres as closely as possible to the strict requirements of Chinese national standards while making appropriate adjustments based on local conditions—drawing upon practices from other domestic-owned or Chinese-aided projects in the region.
II. Analysis of the Impact of Environmental and Construction Material Market Conditions on Water Supply and Drainage
2.1 Impact of Climatic Conditions on Water Supply and Drainage
The host country of this project is located near the equator in Africa;
Table 2 presents a comparison of the climate with that of the Lingnan region in China and an analysis of the measures adopted for the project.
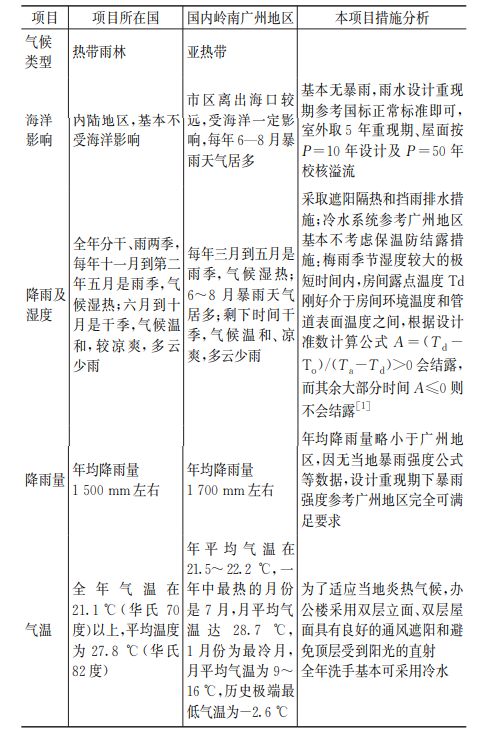
In addition, the area has a high prevalence of mosquitoes and poor sanitary conditions; infectious diseases such as malaria, yellow fever, cholera, and typhoid occur periodically. Therefore, outdoor landscaping focuses primarily on mosquito prevention, and efforts are made to eliminate stagnant water that could serve as a breeding ground for mosquitoes.
2.2 Analysis of Local Construction Materials and Maintenance/Repair Conditions
Table 3 Comparison of building materials between the local market and domestic building material centers
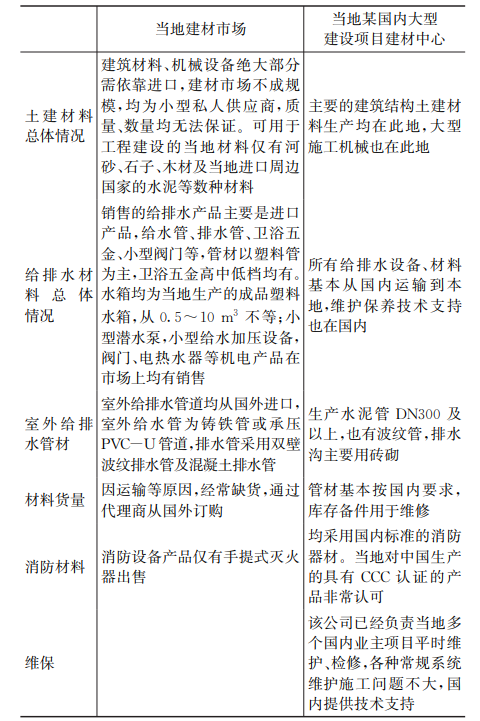
As shown in Table 3, a comprehensive comparison was conducted between the local building materials market and the material supply centers of large-scale domestic projects. To ensure a reliable supply of materials and facilitate future maintenance and management, it was decided to source materials domestically and transport them to the project site. Additionally, factors such as frequent power outages and the need for lightning protection were taken into account; consequently, high-quality, low-maintenance brands were selected for major equipment, such as water pumps and heat pumps.
III. Analysis of Cold Water System Design
3.1 Analysis of Water Supply Conditions
Table 4 Comparative analysis of local municipal water supply conditions
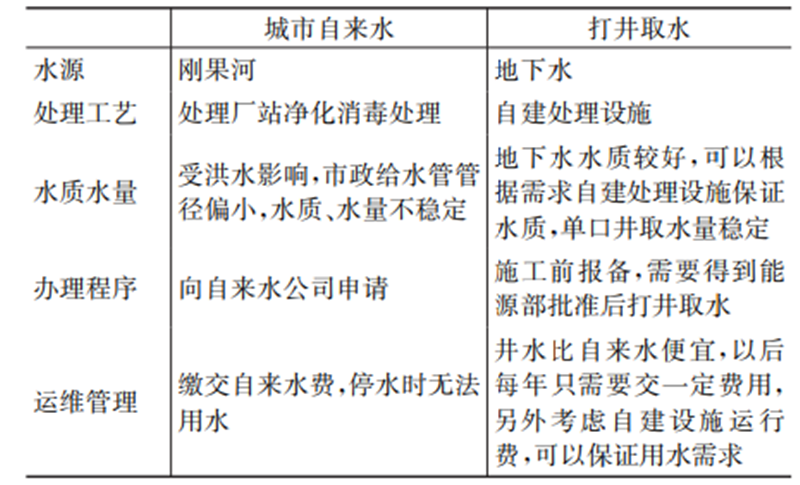
As shown in Table 4, there are numerous local well-drilling companies available, including Chinese-funded, Indian, and local firms. To meet the personnel's water needs, the project adopted the practice—common among most Chinese projects in the area—of drilling wells to source water while also collecting samples for testing back in China. Since drilling wells after project completion would be difficult and impractical, the wells were drilled during the implementation phase; furthermore, the water from these shallow wells requires no treatment and can be used for future irrigation and other purposes. An additional reverse osmosis water purification system (costing approximately 300,000 RMB) was installed to treat water for uses such as drinking and kitchen operations.
3.2 Water Balance Calculation for Domestic Use
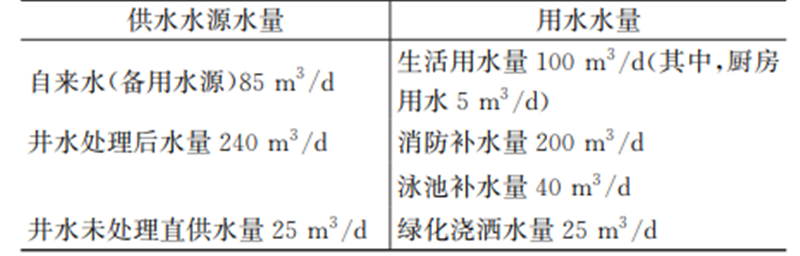
The water sources for this project are municipal tap water and well water; well water serves as the primary source, while municipal water acts as a backup supply. Water consumption primarily covers domestic use, firefighting, and landscaping, with landscaping water supplied directly from the shallow wells. The water supply and consumption balance calculation is presented in Table 5.
Table 5 Water Supply and Consumption Balance Calculation
3.3 Water Supply System and Treatment Design
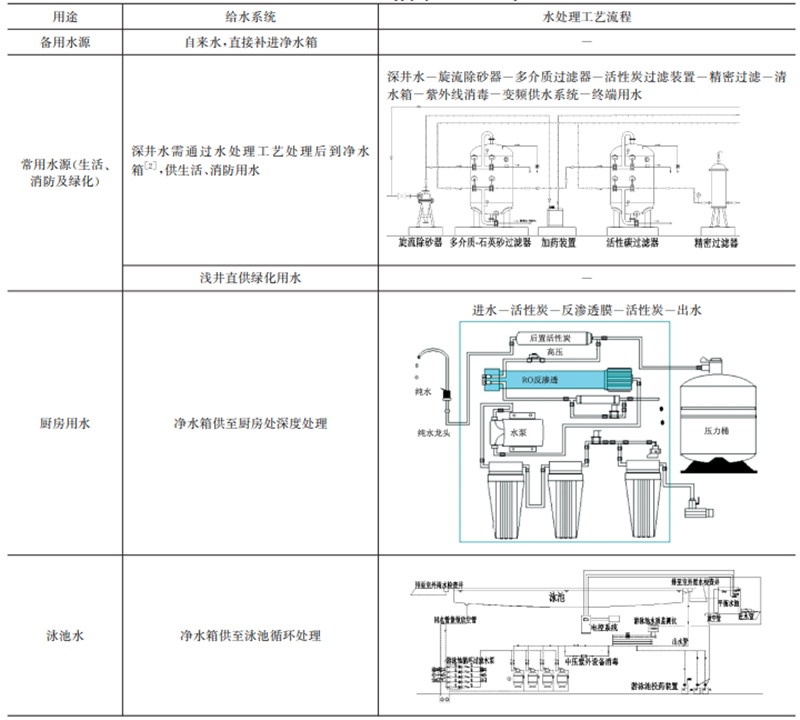
Sinking wells on-site prior to construction is convenient; the groundwater is of good quality and, when combined with water purification equipment, can meet direct drinking water standards. Well water is cheaper than municipal tap water; it requires only an initial filing before construction and a fixed annual fee thereafter. Water from shallow wells sunk during construction can be used for irrigation and other purposes without further treatment. Table 6 outlines various water supply systems and their treatment processes.
Table 6 Treatment process flows for different water supply systems
IV. Hot Water System Analysis and Design
4.1 Comparative Analysis of Heat Sources
There is no natural gas supply in the local area; hot water is primarily supplied via electricity, and the ambient temperature generally remains above 20°C. Table 7 and Figure 1 present a comparison of electric hot water supply methods for the Guangzhou region (based on a peak daily water consumption of 32 m³/day for a specific project).
Table 7 Comparison of Electric Hot Water Supply Methods in the Guangzhou Region
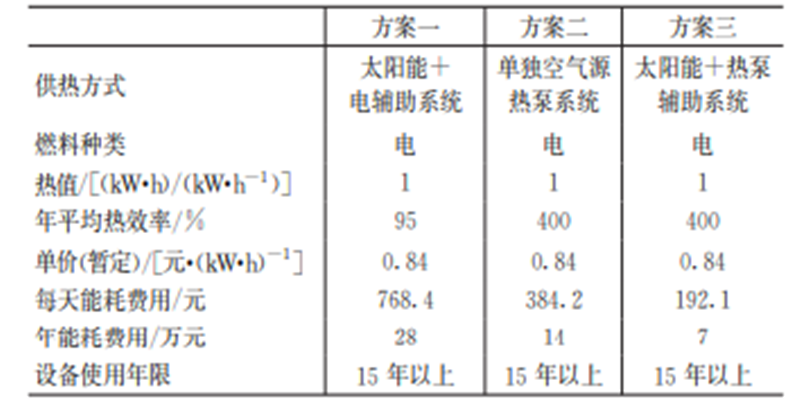
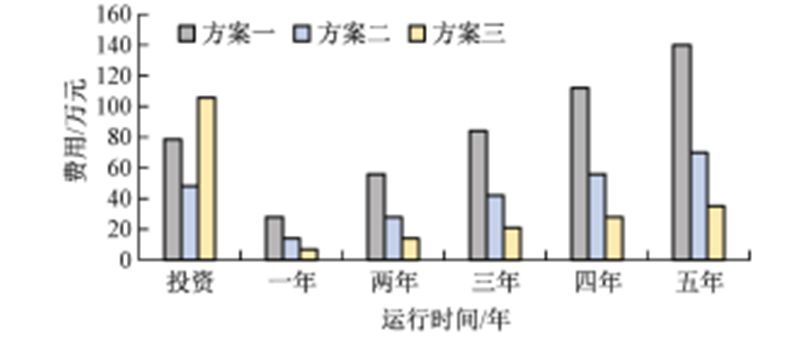
Figure 1 Comparison of investment costs and energy consumption costs
Based on Figure 1 and Table 7, the investment costs in descending order are: Scheme 3 > Scheme 1 > Scheme 2. Thus, the solar + heat pump auxiliary system entails the highest investment cost, while the standalone air-source heat pump system is the most economical. The annual energy consumption costs in descending order are: Scheme 1 > Scheme 2 > Scheme 3.
Scheme 2 (standalone air-source heat pump system) offers the lowest combined investment and operating costs, with relatively low energy consumption expenses; it saves 140,000 yuan annually in energy costs compared to Scheme 1 (solar + electric auxiliary system) and allows for full investment recovery after three to four years of operation. Scheme 2 is the optimal choice and is recommended. Although Scheme 3 (solar + heat pump auxiliary system) incurs the lowest energy consumption costs, its high initial investment means it takes five years to recoup the cost through energy savings—a relatively long payback period; however, it may be considered if funds are ample, investment conditions permit, and there is sufficient roof space to accommodate the solar collector system. Scheme 1 (solar + electric auxiliary system) is not recommended due to high energy consumption costs.
4.2 Hot Water System Selection
Considering the specific circumstances of this project—balancing energy efficiency with safety and ease of maintenance—an air-source heat pump system supplemented by electric water heaters (a combined heat pump and water heater supply system) is adopted. This combined system leverages the energy-saving advantages of a centralized heat pump hot water supply while using in-unit electric water heaters to meet individual user needs, thereby enhancing the reliability and comfort of the hot water supply. The system configuration is shown in Figure 2.
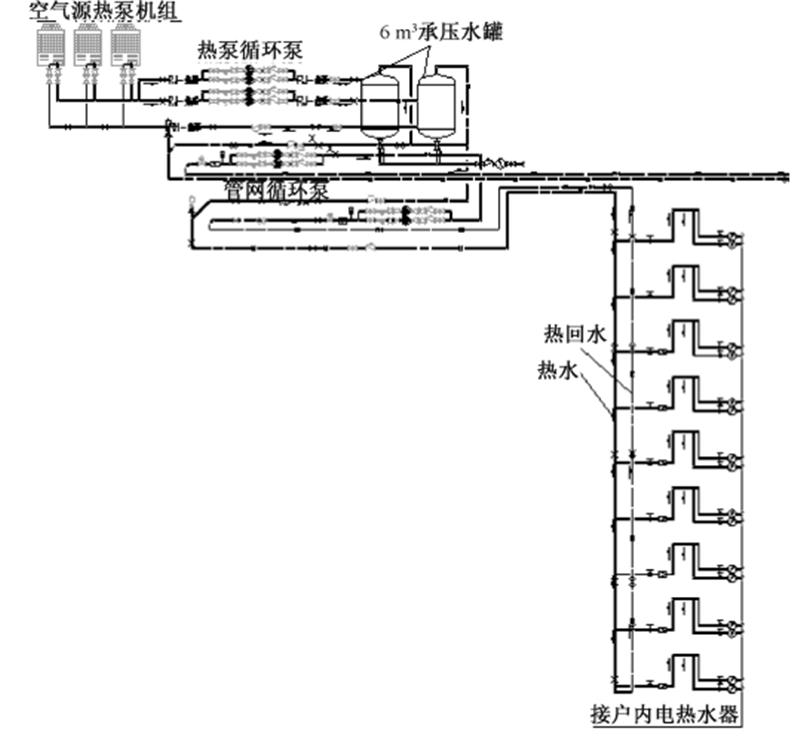
Figure 2 Combined heat pump and water heater heating system
4.3 Analysis of Hot Water Supply at Points of Use
Decisions regarding the provision of hot water to specific fixtures are typically based on usage requirements, drawing on precedents from past projects. The project site experiences year-round temperatures exceeding 21.1°C, with an average of 27.8°C—conditions even warmer than those in Guangzhou, China. Experience from Guangzhou suggests that hot water usage at bathroom sinks and residential kitchen sinks is minimal; in fact, hot water is rarely used at bathroom sinks (and many residential users opt not to install hot water lines for these sinks or kitchen sinks during renovation, focusing instead on shower hot water). If hot water lines to bathroom and kitchen sinks remain unused for extended periods, the resulting stagnant water in the branch pipes becomes a breeding ground for bacteria—particularly *Legionella*. This risk is compounded by poor local healthcare infrastructure, which could make timely treatment of infections difficult. Furthermore, valves and fittings associated with unused hot water lines are prone to malfunction or failure, and maintenance services are often inconvenient to access in the region. Therefore, to simplify the system and ensure sanitary safety, hot water supply to bathroom and kitchen sinks was excluded from the design. Should residents require hot water in the kitchen, a small under-sink water heater can be installed later based on specific needs.
V. Analysis of Drainage System Design
5.1 Drainage System
Municipal infrastructure is underdeveloped, and the existing municipal system utilizes a combined sewer approach (handling both stormwater and sewage). Despite this, the project implements a system that separates stormwater from sewage and separates sanitary sewage from other wastewater (such as greywater) within the building and in outdoor piping; these streams only combine at the final connection point to the municipal network. This design reduces the risk of foul air back-flowing into interior spaces and enhances the quality of the office and residential environments.
5.2 Drainage Connection Points
A drainage channel runs along the main street adjacent to the project site, eventually discharging into the Congo River; multiple connection points to this channel can be applied for based on project requirements. The discharge permit fee is $600, and additional costs—such as surveying fees—amount to 5% of the construction cost for the section between the connection manhole and the drainage channel. The municipal drainage infrastructure is shallow, rainfall is heavy, and municipal drainage capacity is insufficient. To address these design challenges, the site elevation was raised—a strategy frequently employed in Lingnan-region projects facing similar infrastructure limitations to prevent internal flooding.
5.3 Drainage Treatment
The city currently lacks a centralized sewage treatment plant. Standard sewage disposal involves routing domestic sewage through a septic tank for treatment before discharging it into a seepage well for groundwater infiltration; overflow from the seepage well discharges directly into the municipal drainage ditch. Stormwater and wastewater are discharged via a combined system, while domestic wastewater is discharged directly into the municipal stormwater ditch.
The local municipal drainage network consists of a single channel discharging into the Congo River. Regulations require that domestic sewage undergo septic tank treatment and filtration before discharge into the municipal system. Treating sewage and wastewater prior to discharge mitigates the risk of future fines or the need for system retrofitting should local discharge quality standards become stricter. Common sewage treatment processes for discharge into water bodies are listed in Table 8.
Table 8 Common Wastewater Treatment Processes
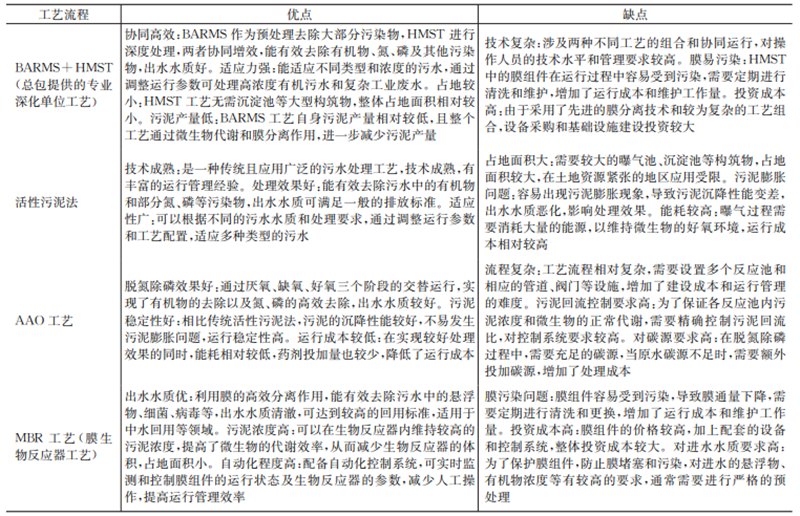
Since the project discharges effluent into a water body, conventional processes like activated sludge or AAO would require the addition of an MBR stage to meet discharge standards—an approach involving investment and O&M costs comparable to those of the HMST membrane module system. However, compared to standard activated sludge methods, BARMS offers significantly higher treatment efficiency and can handle high-concentration wastewater with COD levels up to 10,000 ppm. It drastically reduces biochemical sludge production—by over 90%—and cuts electricity consumption by more than 50% by relying on agitation devices rather than aeration to meet reaction requirements. By incorporating SND (Simultaneous Nitrification and Denitrification) bacteria cultivation technology, BARMS efficiently removes nitrogen and phosphorus under aerobic conditions; this enables the simultaneous, single-step removal of key pollutants—nitrogen, phosphorus, and organic matter—thereby simplifying the treatment process and enhancing system stability. For small-scale wastewater treatment applications, the integrated BARMS+HMST system is an ideal choice, offering high synergistic efficiency and a compact footprint. The process flow is illustrated in Figure 3.
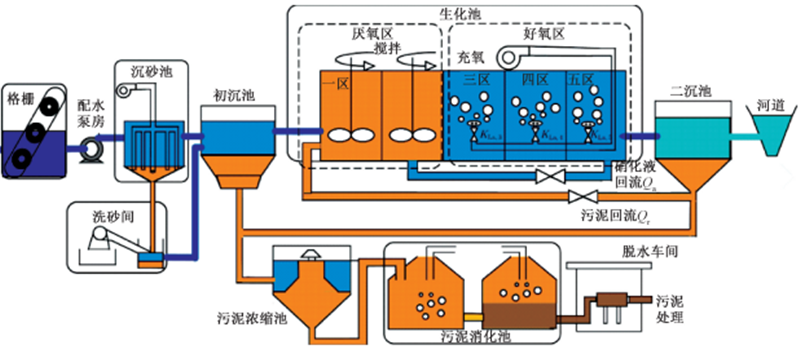
Figure 3 Integrated BARMS+HMST wastewater treatment process flow
To ensure that basic domestic needs can still be met during the maintenance or repair of the grease separation equipment, a seepage well is provided for the temporary discharge of kitchen wastewater, as shown in Figure 4.
VI. Analysis of the Impact of Fire Safety Conditions on the Water-Based Fire Protection System
Local municipal fire-fighting infrastructure is inadequate, and reliable fire rescue services cannot be guaranteed. The Democratic Republic of the Congo (DRC) lacks local fire safety design codes and professional fire departments; fire safety management is handled independently by local districts. While municipal fire hydrants and fire department connections (FDCs) exist, their connection standards—predominantly Belgian or British—differ from Chinese standards, necessitating compatibility with local infrastructure. No municipal fire hydrants were observed in the immediate vicinity of the site during the inspection. Given these conditions, the project’s fire suppression strategy relies primarily on self-contained capabilities, involving the storage of sufficient fire-fighting water and the installation of comprehensive fire protection facilities. Although Chinese fire-fighting equipment is used, the outdoor hydrants and FDCs utilize Belgian-style connections, requiring the installation of adapters. As many Chinese-funded construction projects in the area utilize 3C-certified equipment from China, replacing or adapting components poses no issue.
To ensure compatibility between local fire trucks and the outdoor hydrants/FDCs, products adhering to local specifications were selected for these components.
VII. Conclusion
For construction projects funded by Chinese entities, it is recommended to advocate for the use of Chinese national standards whenever possible. Building water supply and drainage systems are closely linked to climatic conditions; therefore, practices from China’s Lingnan region serve as a suitable reference. To ensure safe and comfortable future operations, the design incorporates measures to improve water supply quality and utilizes energy-efficient equipment to enhance comfort while reducing energy consumption. Drainage systems prioritize hygiene and safety, strictly adhering to Chinese environmental protection requirements to prevent pollution discharges that could lead to adverse political repercussions. Fire protection strategies are based on self-reliance, with water-based fire suppression systems sized to provide adequate capacity. After nearly a year of operation—having withstood a full cycle of local weather and rainfall—all water systems continue to function normally, confirming the soundness of the initial design analysis. It is hoped that this article provides a useful reference for the design of water supply and drainage systems in developing nations with climates similar to that of the Lingnan region.
Other Brass Valves from JKL Brass Valve